Newlyn Group’s development of Newlyn Logistics Park in Gqeberha, Eastern Cape, is progressing into its next stage, with the first 10,000sqm warehouse nearing completion and construction of a second facility set to begin this month (October 2026). Designed around the practical requirements of modern logistics operations, the development combines high-specification warehousing with infrastructure intended to support efficient, flexible occupation.
Located at an ideal logistics junction on Cape Road (R102), approximately 5km from the N2 and around 20 minutes from the Port of Gqeberha, the approximately 150,000sqm logistics parks being developed for warehousing, distribution and light manufacturing operations.
Newlyn Logistics Park is zoned Industrial 1 and is intended primarily for clean logistics and throughput operations, including fast-moving consumer goods, food and dry goods, freight, logistics and courier businesses, as well as light manufacturing operations combining production and dispatch.
The logistics park is being developed by Newlyn Group, which has established an esteemed 30-year track record of proven expertise focused exclusively on investing in and developing infrastructure that improves the efficiency of national supply chains, including strategically located logistics parks, multimodal freight facilities and bespoke high-performance facilities at South Africa's key coastal and inland logistics hubs.
Newlyn Logistics Park Phase 1A comprises a 10,000sqm warehouse with a matching 10,000sqm yard and 200sqm to 300sqm of office and ancillary space. The modern new warehouse is due for completion by December 2026. Phase 1B will add a second 10,000sqm warehouse with a dedicated 10,000sqm yard, with further phases planned as tenant demand grows.
For Newlyn Group’s Chief Development Officer, Viresh Persad, however, the differentiator lies as much in the detail of the buildings as in their scale.

“Over the years, we have continued to refine the way we design logistics facilities, based on what works operationally and by removing potential challenges that tend to arise for tenants,” says Persad. “The result is that many features that might otherwise need to be adapted or added later are now considered upfront and incorporated into our standard offering.
“It is about understanding how the tenant will actually use the building and making sure the infrastructure supports the operation from day one, while retaining enough flexibility to accommodate different tenant requirements.”
That approach begins quite literally at floor level. The Newlyn Logistics Park warehouses feature 200mm FM2 power-floated concrete floors, engineered for a uniform distributed load of 10 to 12 tons and future racking installation. Saw-cut joints are positioned with rack spacing and rack-leg loading in mind, reducing the risk of punch-through.
Internally, a 24m x 24m column grid provides substantial uninterrupted operating space, while a clear height of 10.5m to the underside of the structural truss enables racking to approximately 9m to 10m, or around seven levels high. Importantly, Persad says, this height can generally be serviced using conventional materials-handling equipment rather than requiring the costly specialised equipment associated with higher racking configurations.
Heavy-duty external yards have similarly been designed for the demands of logistics operations. The paved areas use 80mm interlocking concrete pavers rated at 35 to 40MPa for heavy truck and reach-stacker movements, with reinforced concrete introduced at high-turning and high-wear points. Yard areas are typically designed on an approximately 1:1 ratio with warehouse floor area.
The building envelope has also been specified for Gqeberha’s coastal conditions. Structural steelwork is treated to a 15-year anti-corrosion specification, while AZ200 aluminium-zinc coated, clip-locked roof sheeting provides a penetration-free roof system. The structure is engineered from the outset for the additional load of rooftop photovoltaic panels, allowing solar capacity to be added without retrospective strengthening.
Translucent roof sheeting maximises natural daylight within the warehouse, reducing the need for artificial lighting during normal daytime conditions, while strategically positioned louvre ventilators provide passive fresh-air circulation and assist with smoke extraction. Energy-efficient LED lighting can be paired with timing or motion sensors, so that only operational areas are illuminated when required.
“Good logistics infrastructure is not necessarily about specifying the biggest or most expensive solution,” says Persad. “It is about understanding where additional specification creates genuine operational value and where flexibility is more useful. We want tenants to have the infrastructure they need without unnecessarily building cost into their operations.”
That principle extends to the office component. Rather than overcapitalising on speculative office space, the initial provision has deliberately been kept relatively compact, while the engineering allows it to be expanded should an occupier require additional accommodation.
Fire and life-safety infrastructure is another area in which Newlyn has deliberately designed beyond a basic warehouse specification.
Newlyn Logistics Park has a park-wide dual-tank, dual-pump firefighting water system, with stored water capacity designed to support firefighting in two buildings simultaneously for up to two hours. Within the warehouses, sprinkler systems are specified to an extra-high-hazard 17.5mm design density, giving occupiers greater flexibility in the type and stacking height of goods that can be accommodated.
Provision is also made for tenant-installed in-rack sprinkler systems through dedicated valves, while aspirating smoke detection provides early warning by continually sampling the warehouse air. Smoke curtains sectionalise the warehouse in the event of fire, helping to contain and direct smoke towards extraction points. Systems are linked to programmable logic controller panels for remote monitoring.
Operational resilience extends to utilities, with individual smart meters providing building-level electricity and water monitoring. Newlyn Logistics Park also combines municipal water supply with backup storage and a dedicated borehole, while stormwater infrastructure has been designed around the site’s floodplain conditions to manage runoff before it enters the municipal system.
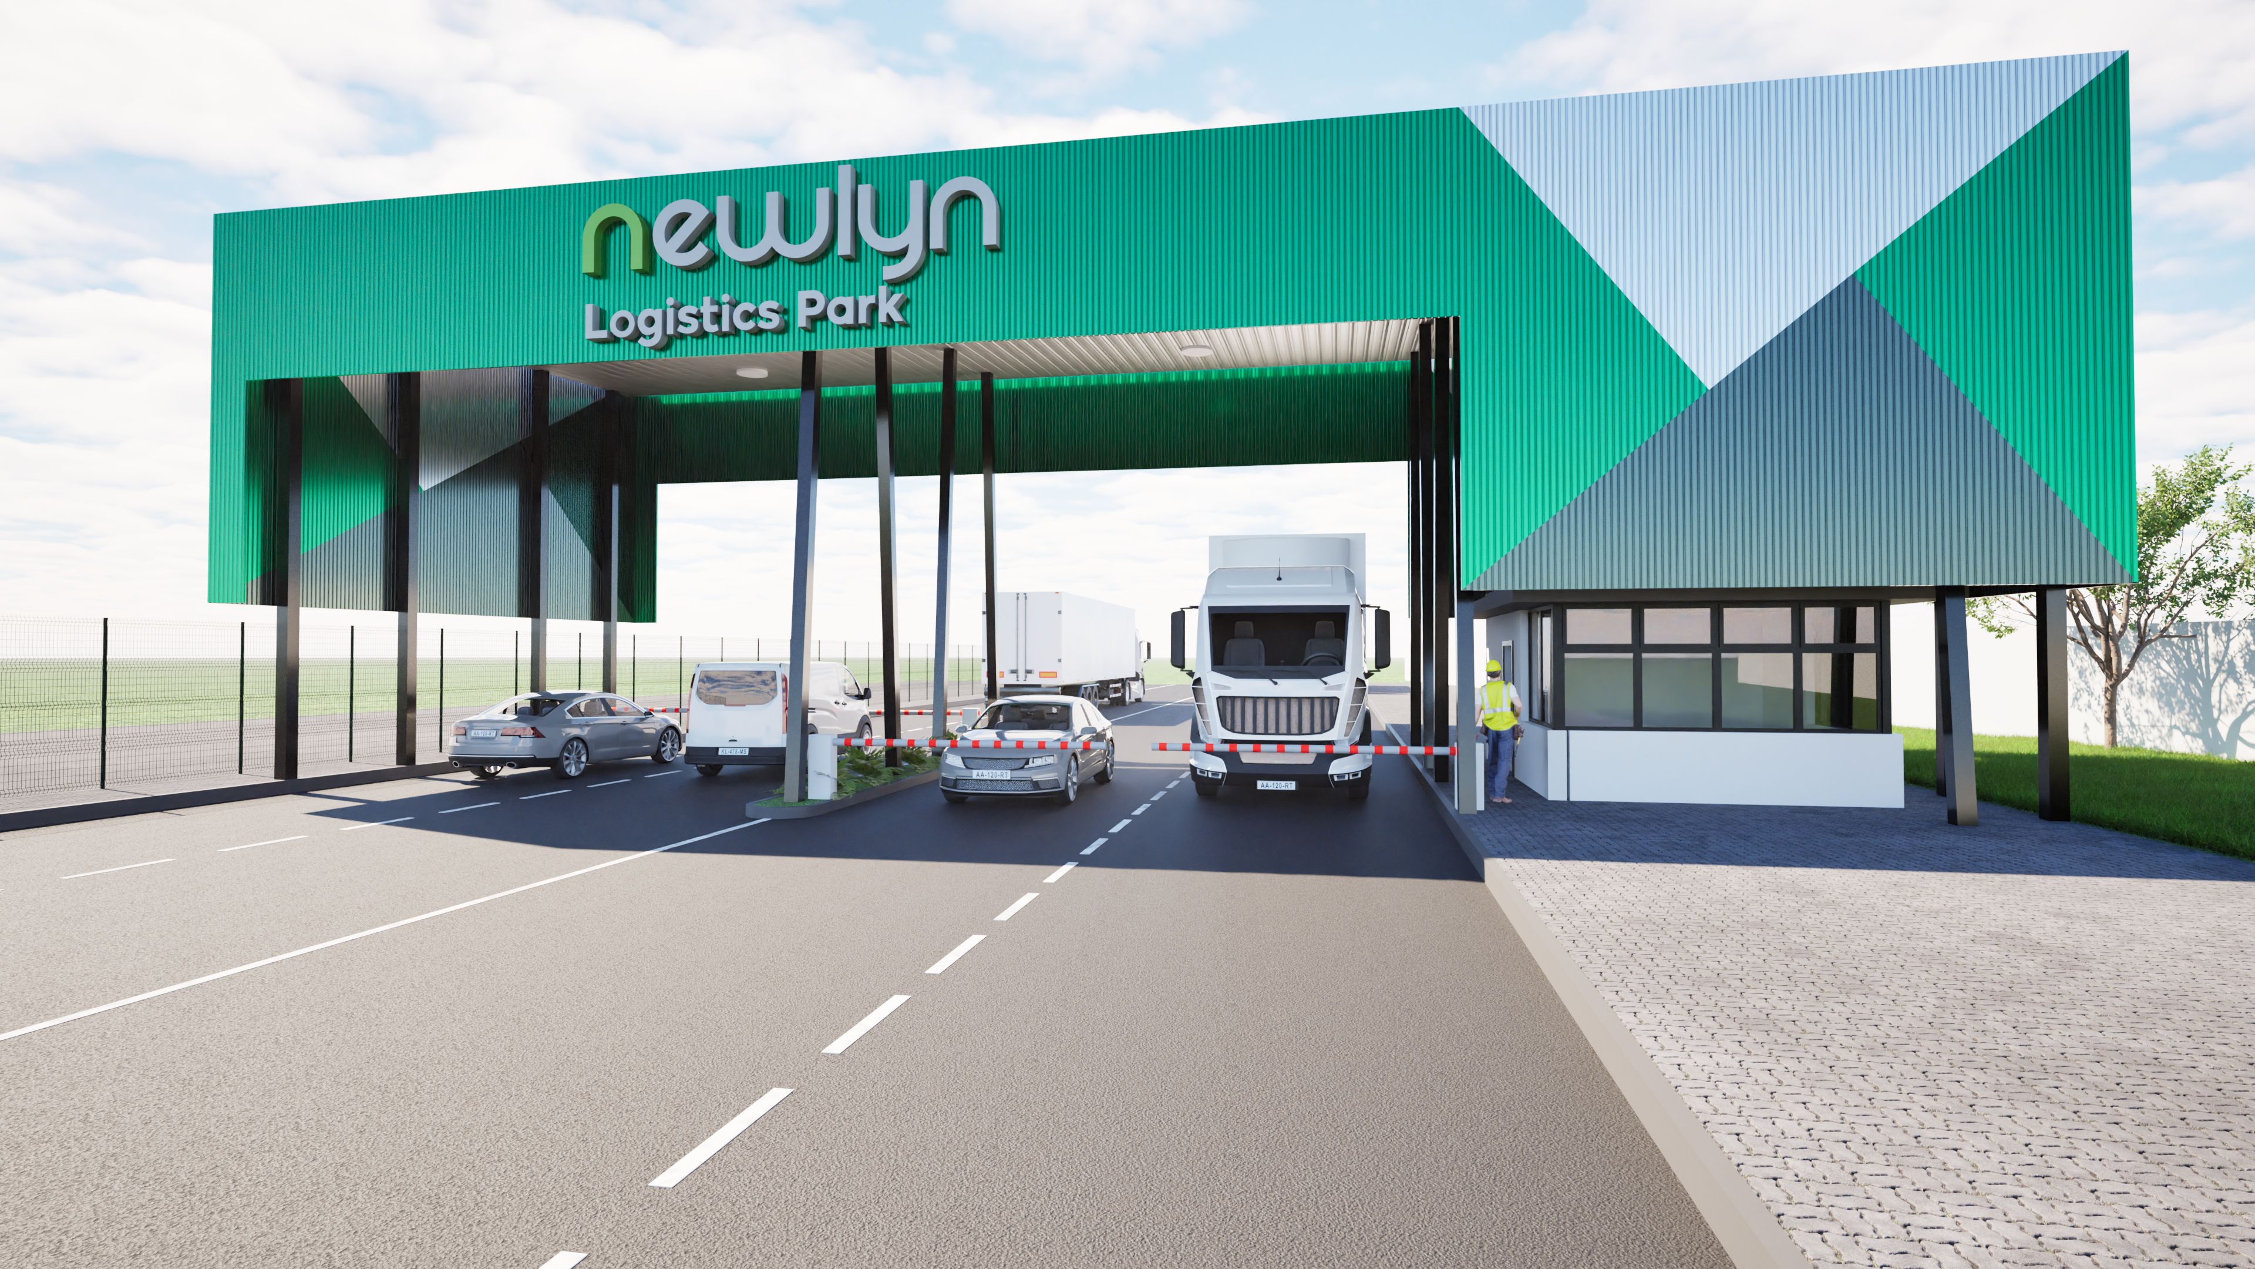
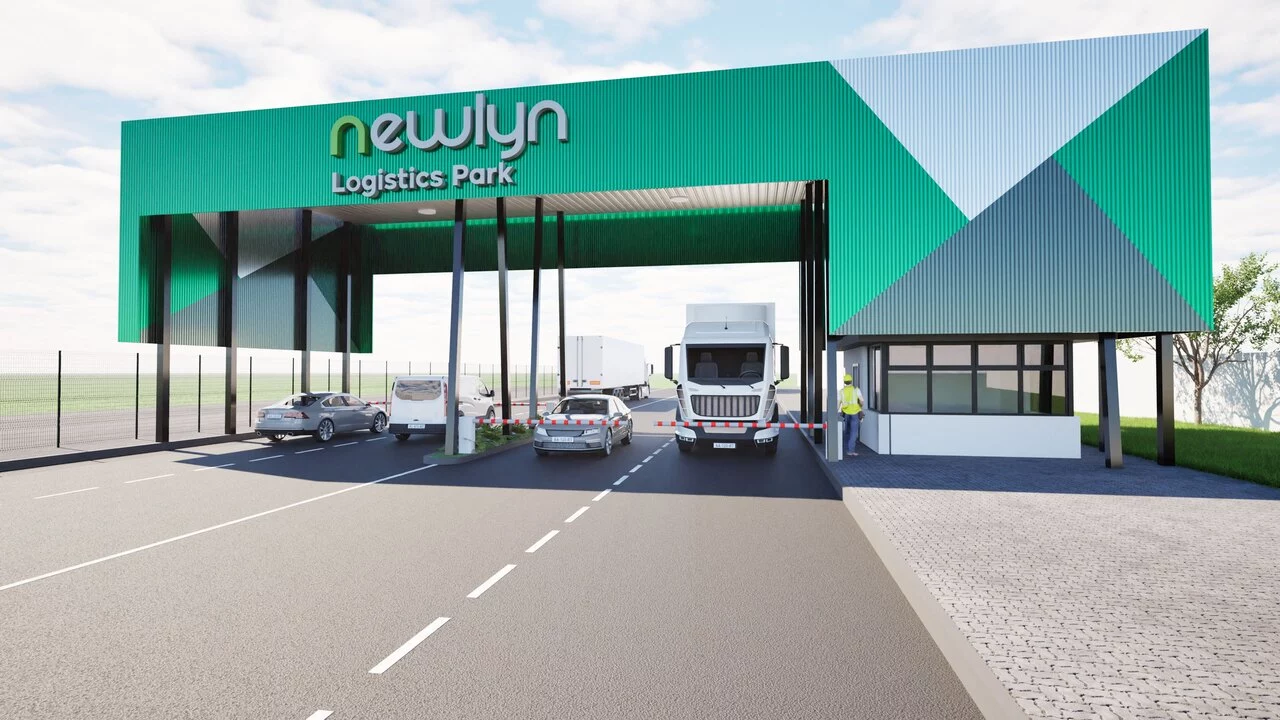
Security is similarly layered. The park perimeter combines clear-view and electric fencing with artificial intelligence-enabled camera monitoring linked to a central guardhouse control room. Individual tenants then have their own independent fencing, gatehouse, gate and access-control systems, creating a second security layer around each operation.
With strong transport links and flexible industrial zoning, Newlyn Logistics Park is positioned to support a broad range of logistics, distribution and light manufacturing operations, and keen interest from occupiers, Newlyn Group is confident its development will be well met by demand.
As Phase 1A is approaching completion, Newlyn Group is moving directly into the next stage of construction on Phase 1B. Approved site development plans for subsequent phases include 12,000m², 7,000m² and 3,000m² warehouse options, giving the group flexibility to respond to demand as it develops the logistics park.
Persad says the experience gained during the first phase has also established the local supplier, labour, construction and municipal relationships required to accelerate delivery as the estate grows.
“The first phase is where you establish the systems and do the hard yards,” he says. “We now have the team, the local relationships and the development processes in place. That gives us the ability to move quickly as tenant requirements emerge, while maintaining the specification and operational thinking that we have built into Newlyn Logistics Park from the outset.”
- Render of Newlyn Group’s development of Newlyn Logistics Park in Gqeberha, Eastern Cape
- Viresh Persad, Chief Development Officer of Newlyn Group